
When to Use an As-Machined Finish for Your CNC Parts
During the design and manufacturing of CNC-machined parts, the decision of whether to retain the “as-machined” surface finish directly impacts costs, lead times, and the need for subsequent processing.In many engineering projects, designers must weigh the pros and cons of applying additional surface treatments: while secondary processing can enhance appearance or functional performance, it also adds manufacturing steps, increases costs, and extends delivery times.
Therefore, understanding when it is appropriate to retain the as-machined finish is crucial for optimizing design efficiency and manufacturing costs.
What Is an As-Machined?
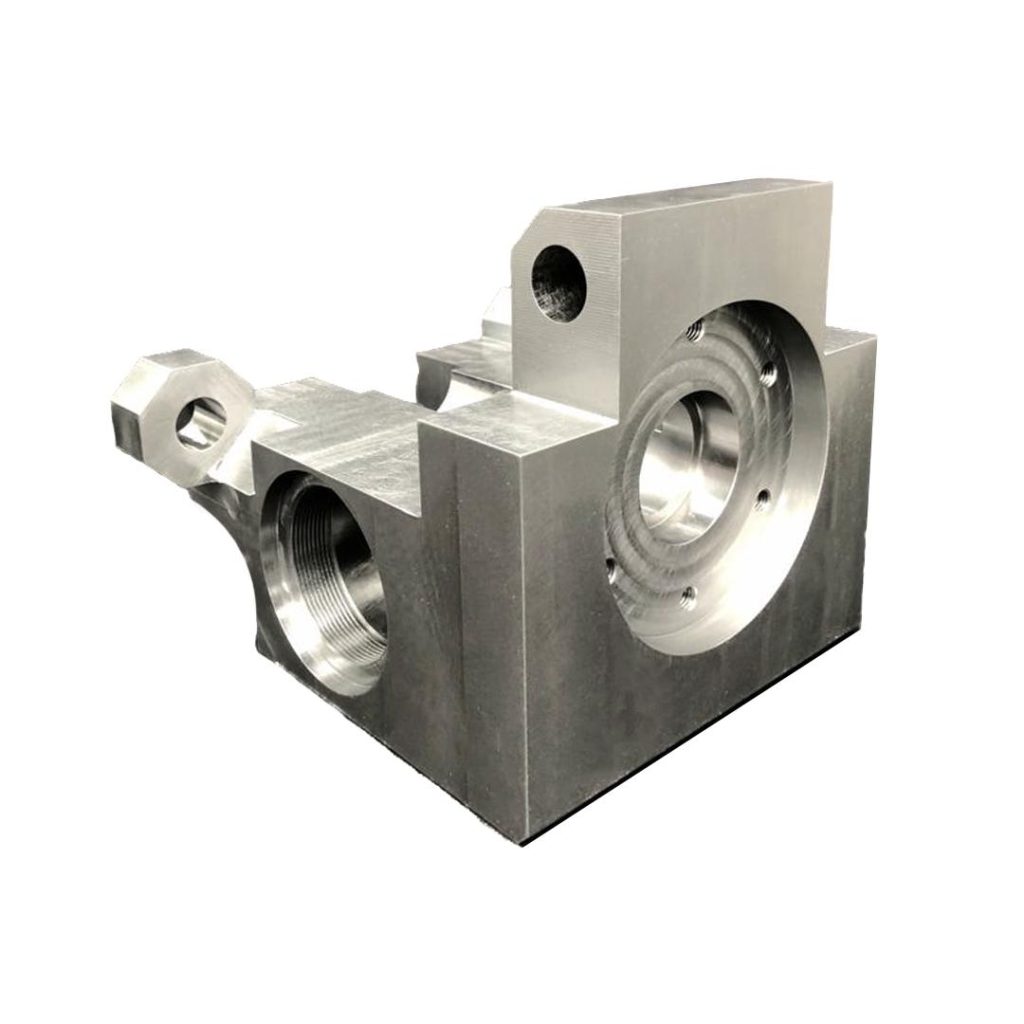
“As-machined” refers to the natural state of a part after it has undergone CNC machining or other manufacturing processes, without any additional surface finishing treatment. This surface reflects the direct interaction between the cutting tool and the material, typically exhibiting visible machining marks and subtle textural variations.
In modern manufacturing, many components undergo secondary surface treatments after machining. Processes such as coating, polishing, anodizing, or bead blasting are employed to enhance corrosion resistance, modify surface properties, or meet specific aesthetic standards. Such treatments are particularly common in industries where parts must withstand harsh environments or where visual appearance is a critical requirement.
However, in many engineering applications, additional finishing is not strictly necessary. When structural performance, dimensional accuracy, or functional integration are the primary considerations, the as-machined state is often sufficient to meet operational needs. Typical applications include internal mechanical components, functional prototypes, tooling and fixture assemblies, and parts where the surface remains concealed or where appearance does not critically impact performance.
Utilizing the as-machined state eliminates the need for extra finishing steps, thereby streamlining the manufacturing process. This approach not only shortens overall production cycles and reduces costs but also ensures that the delivered parts meet all functional and dimensional specifications. Consequently, it is widely adopted in prototyping and production environments where efficiency takes precedence over aesthetic perfection.
Key Factors Influencing As Machined Surface Quality
The surface quality of a part is not static; rather, it is the result of multiple manufacturing factors acting in concert. Under identical design specifications, variations in machining strategies, material selection, and equipment condition can significantly impact the final surface roughness.
Machining Strategy and Toolpath Planning
The method of toolpath planning—including feed direction, step-over distance, and cutting mode—directly determines the formation of surface texture. Stable, continuous toolpaths generally yield more uniform surface quality, whereas suboptimal paths can lead to noticeable textural inconsistencies or localized irregularities.
Tool Condition and Wear
Tool sharpness plays a critical role in surface quality. Worn or dull tools are prone to causing tearing, built-up edge (BUE) formation, and irregular cutting marks, all of which degrade surface finish. Consequently, robust tool management and replacement strategies are fundamental to ensuring surface consistency.
Material Machinability
Different materials exhibit distinct behaviors during the cutting process. For instance, aluminum alloys typically facilitate smoother surface finishes, whereas stainless steel and high-toughness materials are more susceptible to work hardening or uneven surface roughness. Material properties such as thermal conductivity, hardness, and ductility all influence the final outcome.
Machine Tool Rigidity and Vibration Control
The structural stability and vibration levels of the machine tool directly affect the smoothness of the machining process. When vibration or chatter occurs, the tool creates periodic ripples on the workpiece surface—resulting in so-called “tool marks” or chatter patterns—which compromise overall surface quality.
Cutting Parameter Settings
Feed rate, spindle speed, and depth of cut collectively determine the material removal characteristics. Improper parameter settings can cause fluctuations in cutting loads, thereby affecting surface consistency. Optimizing these parameters helps strike a balance between production efficiency and surface quality.
Suitable for As-Machined Finishes
The suitability of using an as-machined surface finish—the raw surface resulting directly from the machining process—depends fundamentally on one key question: will the inherent surface variations caused by machining affect the part’s actual functionality?
The cost and efficiency advantages of an as-machined finish stem from the fact that it is determined entirely by the machining process itself, requiring no additional post-processing steps. However, this also means it is inevitably influenced by factors such as toolpath strategies, tool wear, material response, and machine tool vibration, resulting in natural fluctuations in surface roughness (Ra), texture direction, and local uniformity.When these “inherent machining variations” do not compromise part performance, the as-machined finish is a reasonable—or even optimal—choice.
This approach is generally acceptable in the following situations:
Engineering Validation Test (EVT) or Design Validation Test (DVT) parts where function takes precedence over surface finish
During the design validation phase, the focus is on structural feasibility, assembly fit, and functional testing rather than final surface uniformity. Since toolpaths and material differences naturally cause surface variations, striving for perfect surface quality at this stage often lacks engineering value; thus, retaining the as-machined state better supports the need for rapid iteration.
Internal structures or non-contact critical areas
For parts located inside an assembly or those not involved in direct-contact functions, minor variations in surface roughness typically do not impact system performance. Even if surface irregularities arise from tool wear or localized vibration, the part’s structural integrity or load-bearing capacity remains unaffected, eliminating the need for additional surface control.
Tooling and fixtures where structure and rigidity are paramount
The performance of fixtures and tooling is primarily determined by structural design and overall rigidity rather than surface texture. Since these parts rarely involve sliding interfaces or sealing fits, the impact of machining textures or Ra fluctuations is negligible, making the as-machined finish the most direct and cost-effective manufacturing method.
Functional parts where cost and lead time are critical
When delivery speed and cost control are the primary manufacturing objectives, any additional surface treatment introduces extra steps and amplifies potential machining variables (such as minute dimensional changes or additional clamping errors). In contrast, using the as-machined finish avoids these uncertainties and keeps the manufacturing process as streamlined as possible.
Surface as a Foundation for Subsequent Processes
For parts requiring spraying, electroplating, or bonding, a moderate degree of surface roughness actually helps enhance adhesion. In such cases, the “natural texture” resulting from the machining process is not a defect but a usable interface condition, eliminating the need for additional smoothing.
Scenarios Where As-Machined Is Not Recommended
As-Machined is no longer a suitable choice when the requirements for surface state “controllability” exceed the natural results produced by the machining process itself.
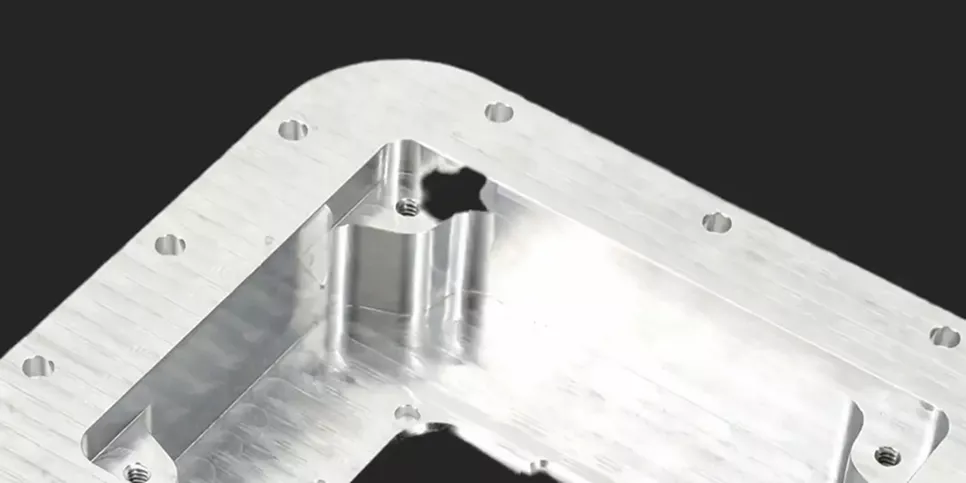
The inherent characteristics of an as-machined surface are that it directly exposes all variables of the machining process—such as localized roughness variations caused by tool wear, anisotropic textures resulting from toolpath direction, and periodic surface undulations caused by machine tool vibration. While these factors are acceptable for most functional parts, they can translate into performance risks in certain applications. Direct use of “As-Machined” finishes should be avoided under the following “engineering conditions sensitive to surface consistency”:
Structural interfaces where surface state directly affects sealing performance
In sealing or mating contact areas, the surface is not merely passive but plays an active role in mechanical behavior. The inherent Ra fluctuations, localized tool marks, or microscopic peak-and-valley structures of an as-machined surface can lead to uneven contact pressure distribution, thereby affecting gasket compression or seal stability. In such cases, the “natural results of machining” cannot be ignored; instead, they become critical performance variables.
Sliding or moving interfaces requiring stable, low-friction behavior
Under dynamic contact conditions, surface texture orientation and roughness distribution directly influence the stability of the friction coefficient. As-machined surfaces are significantly affected by toolpath and feed strategies; microstructures oriented in different directions can lead to inconsistent friction behavior and accelerate wear during long-term operation. For bearing interfaces, guide rails, or continuously sliding structures, more controlled surface treatments are generally more appropriate.
Cosmetic components sensitive to visual consistency or surface uniformity
When a part is part of an exposed structure, natural machining variables—such as slight tool wear or vibration differences between batches—manifest directly as visual inconsistencies, such as variations in gloss or texture orientation. As-machined finishes cannot fully standardize these microscopic differences and are therefore unsuitable for product surfaces requiring strict visual consistency.
Functional surfaces related to optics, sensing, or precision signal acquisition
In applications involving light reflection, imaging, or high-precision signal acquisition, microscopic surface structures directly affect signal behavior. “As-machined” surfaces introduce scattering or errors due to unavoidable texture and fluctuations in roughness, thereby affecting measurement or optical performance; such applications typically require higher-grade surface control processes.
Comparison with Other Surface Finishing Options
| Finish Type | Surface Characteristics | Typical Use & Impact |
| As-Machined | Directly produced by CNC machining, retains tool marks and natural surface texture without any additional treatment | Most cost-effective and fastest option. Ideal for functional parts, prototypes, and internal components, but surface appearance and consistency depend on machining conditions |
| Bead Blasting | Uses abrasive media to create a uniform matte texture that reduces visible tool marks and directional patterns | Improves visual consistency and tactile feel. Adds an extra process step, suitable for cosmetic parts or surfaces requiring uniform appearance |
| Polishing | Mechanically or chemically removes surface irregularities to achieve low Ra or mirror-like finishes | Enhances aesthetics and smoothness significantly, but increases cost, lead time, and may affect dimensional sensitivity |
| Anodizing / Coating | Forms a functional surface layer that enhances corrosion resistance and enables color or protective finishing | Provides durability and appearance customization, but introduces a surface layer that may affect tight dimensional requirements |
Design Recommendations for As-Machined Surfaces
When designing parts intended to retain their as-machined surfaces (i.e., without subsequent finishing), one must holistically consider geometry, material selection, functional requirements, and the inherent variability of the machining process. Surface texture is directly determined by cutting conditions; however, sound design practices can significantly improve surface quality consistency and reduce the need for unnecessary post-processing.
Design for Stable Machining Geometry
Simplified geometries with adequate support help maintain cutting stability throughout the machining process. Features such as deep cavities, thin walls, or long, unsupported spans are prone to vibration and tool deflection, leading to uneven surface roughness and visible chatter marks. Designing with a focus on stable tool engagement enhances both surface quality and process repeatability.
Select Materials with Predictable Machining Characteristics
Material properties directly influence the interaction between the cutting tool and the workpiece surface. Materials that facilitate stable chip formation and resist built-up edge (BUE) formation generally yield more consistent surface finishes. Conversely, materials prone to tearing, work hardening, or adhesion to the tool can cause fluctuations in surface roughness (Ra values) and texture characteristics, even under controlled machining conditions.
Specify Only Critical Tolerances
As-machined surfaces are unaffected by coatings or subsequent processing layers; their dimensional accuracy depends entirely on the machining process. However, overly strict or unnecessary tolerance requirements can increase process instability and amplify surface quality variations caused by tool wear or vibration. Clearly prioritizing functional dimensions helps strike a balance between precision requirements and manufacturability.
Consider Tool Entry and Surface Orientation
Tool path direction and cutting strategy directly impact surface appearance. For functional surfaces, aligning geometry with predictable tool trajectories helps minimize irregular textural transitions. Avoiding abrupt changes in tool direction or drastic fluctuations in cutting loads also contributes to more uniform surface quality.
Define Edge and Transition Area Requirements Early
Edges and transition areas are sensitive zones where burrs and surface discontinuities are likely to occur. Specifying requirements for chamfering, filleting, or deburring during the design phase helps ensure consistency in machining results and reduces reliance on subsequent finishing operations.
Choosing the Right Surface Finish for Your Parts
Selecting the appropriate surface finish is a key part of balancing functionality, cost, and manufacturing efficiency. The as-machined condition is often the most practical choice when functional performance and dimensional accuracy are prioritized over cosmetic appearance, and when minor variations in surface texture do not affect part performance.
Across all manufacturing processes, surface quality is influenced by factors such as toolpath strategy, material behavior, tool condition, and machine stability. Understanding these relationships helps engineers make informed decisions about when additional finishing is necessary and when it can be eliminated without compromising functionality.
At XTPROTO, we provide custom precision manufacturing services for engineered components, supporting projects from rapid prototyping to production. Through our dedicated as-machined services, we are able to deliver functional parts with controlled machining quality across a wide range of materials and geometries, without requiring additional surface finishing steps.
Whether you are developing functional prototypes, internal mechanical assemblies, or cost-sensitive production parts, our CNC machining capabilities are designed to align surface finish selection with real engineering requirements, ensuring both performance and manufacturing efficiency.