
High Appearance Requirements in CNC Precision Machining Finished Parts
In CNC precision machining, part quality is no longer solely determined by dimensional accuracy and mechanical properties. For many applications, the appearance of the finished part has become an equally important factor, especially for components that are directly visible or require extremely high surface quality. Customers increasingly expect CNC-machined parts to have smooth surfaces, uniform polish, clean edges, and no visible defects.
The high aesthetic requirements of CNC machining are not only reflected in achieving low surface roughness values, but also in controlling machining marks, preventing scratches and burrs, maintaining uniform surface texture, and selecting appropriate post-processing methods such as polishing, sandblasting, anodizing, or coating. From material selection and toolpath design to machining parameters and inspection procedures, every step affects the final appearance of the finished part.
For custom parts manufacturers, producing aesthetically pleasing CNC precision parts requires a combination of advanced machining capabilities, process control, and surface treatment technologies. This is particularly important for industries such as consumer electronics, medical devices, aerospace equipment, and precision instruments, where both functionality and visual quality directly impact product performance and user experience.
This article will explore the key factors affecting the appearance of CNC parts, common surface treatment methods, quality control methods, and how custom parts suppliers can achieve consistently high appearance results in precision CNC machining.
What Are High Appearance Requirements in CNC Machined Parts?
High appearance requirements refer to the strict visual and surface quality standards applied to CNC machined parts, especially components where appearance directly affects product value, user experience, or final assembly quality. Unlike standard machined parts that mainly focus on dimensional accuracy and functionality, high-appearance CNC parts must meet additional requirements for surface consistency, edge quality, and defect control.
The appearance quality of a CNC machined part is usually evaluated based on several key factors:
- Surface finish: The surface should achieve the required roughness level while maintaining a consistent texture and appearance. Different applications may require anything from a standard machined finish to polished or mirror-like surfaces.
- Machining mark control: Tool marks, cutter paths, and visible machining lines should be minimized or intentionally controlled to create a uniform surface pattern.
- Edge quality: Sharp edges, burrs, and unwanted imperfections need to be removed through proper deburring and finishing processes.
- Surface defect prevention: Scratches, dents, discoloration, and other cosmetic defects must be avoided, especially on visible surfaces.
- Color and coating consistency: For parts with anodizing, painting, plating, or other surface treatments, uniform color, coating thickness, and appearance are essential.
High appearance requirements are particularly important for visible CNC components, including product housings, enclosures, precision instrument parts, and decorative mechanical components. In these applications, even minor surface imperfections can affect the perceived quality of the final product.
Achieving a high-appearance finish requires coordination between machining processes, tooling selection, material properties, surface treatments, and quality inspection. A well-designed manufacturing process ensures that CNC parts not only meet functional specifications but also deliver the desired visual quality.
Why is appearance so important in precision CNC machining?
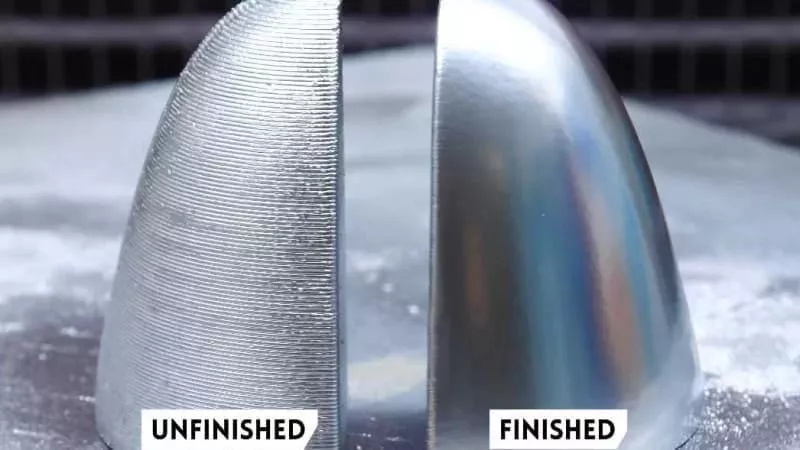
Appearance quality plays a crucial role in precision CNC machining, especially for parts with visible surfaces or those requiring stringent aesthetic standards. While dimensional accuracy and mechanical properties are the primary factors determining a part’s functionality, the final appearance often reflects overall manufacturing quality and process control. CNC-machined parts with consistent surface finishes, clean edges, and minimal defects significantly enhance the perceived quality of the final product.
In many applications, customers demand specific appearance standards from CNC parts in addition to dimensional tolerances. These requirements may include controlling surface roughness, minimizing machining marks, preventing scratches and dents, and ensuring consistency after surface treatments such as anodizing, polishing, sandblasting, or coating. Meeting these appearance requirements is particularly important for industries where parts are directly visible or represent the quality of the final product.
Maintaining high standards of appearance also helps manufacturers improve production consistency and reduce quality issues. Appropriate machining parameters, suitable tool selection, controlled finishing processes, and comprehensive inspection methods work together to prevent common surface defects and ensure that every part meets the expected appearance standards. Therefore, appearance quality is not only about the appearance of CNC machined parts, but also represents a comprehensive approach to achieving reliable and consistent manufacturing results.
Key Factors Affecting CNC Part Appearance Quality
The appearance quality of CNC machined parts depends on multiple factors throughout the entire manufacturing process. From machine accuracy and tooling selection to programming, fixturing, and inspection, each step can influence the final surface finish and overall appearance of finished parts.
Machine Accuracy
The accuracy and condition of CNC machines directly affect part consistency and surface quality. Older machines may experience positioning errors, spindle instability, or reduced repeatability, which can lead to uneven surfaces, dimensional variations, or inconsistent machining results. Using well-maintained and precise CNC equipment helps ensure stable production quality.
Tool Quality and Condition
Cutting tools play an important role in achieving smooth and clean surfaces. Sharp and properly selected tools can produce better finishes with fewer burrs and machining defects, while worn tools may cause rough surfaces, excessive tool marks, or edge damage. Regular tool inspection and replacement are essential for maintaining appearance quality.
Material Selection
Different materials have different machining characteristics and require suitable cutting strategies. Factors such as hardness, thermal conductivity, and material structure influence surface finish performance. Selecting appropriate cutting tools and machining conditions based on the material helps achieve consistent appearance and reduce surface defects.
CNC Programming Skills
Well-developed CNC programs help optimize tool movement, reduce vibration, and improve machining efficiency. Proper toolpath planning can minimize unnecessary cutting marks and ensure smoother transitions, especially when machining complex surfaces or parts with high cosmetic requirements.
Fixture Design
Proper fixturing is critical for maintaining part stability during machining. Poor clamping methods can cause part deformation, movement, or vibration, resulting in inaccurate dimensions and inconsistent surface finishes. A well-designed fixture ensures secure positioning while protecting the part surface.
Cutting Parameters
Cutting speed, feed rate, and depth of cut directly influence the surface finish of CNC machined parts. Incorrect parameters may cause excessive tool marks, vibration, or poor surface quality. Optimizing machining parameters based on material, tooling, and part geometry helps achieve the required appearance standards.
Quality Inspection
Inspection is the final step in ensuring CNC parts meet both dimensional and appearance requirements. Measuring tools such as calipers, micrometers, and coordinate measuring machines (CMM) help verify part accuracy, while visual inspection and surface finish measurement help identify cosmetic defects.
By controlling these key factors throughout the machining process, manufacturers can consistently produce CNC machined parts with reliable dimensions, smooth surfaces, and high-quality appearance.
Surface Finishing Methods for High Appearance CNC Parts
Even with precision machining processes and optimized production conditions, many CNC-machined parts still require additional surface treatments to achieve the desired appearance and surface quality. Surface treatments can improve visual appeal, reduce surface defects, enhance consistency, and provide additional functional advantages such as corrosion resistance and durability.
The appropriate surface treatment method depends on a variety of factors, such as material type, application requirements, desired appearance, and surface roughness. Common surface treatment methods for high-appearance CNC parts include:
Polishing
Polishing is typically used for surfaces requiring a smooth and reflective finish. By removing minor machining marks and reducing surface roughness, polishing creates a clean, high-quality surface suitable for visible parts and precision components.
It is commonly used for parts requiring a high-end appearance, such as decorative components, product housings, and precision instruments.
Sandblasting
Sandblasting uses abrasives to create a uniform matte texture on the surface of CNC-machined parts. This process helps remove minor machining marks and provides a consistent, non-reflective appearance.
It is widely used for aluminum and stainless steel parts, especially suitable for applications requiring a smooth, satin finish.
Anodizing
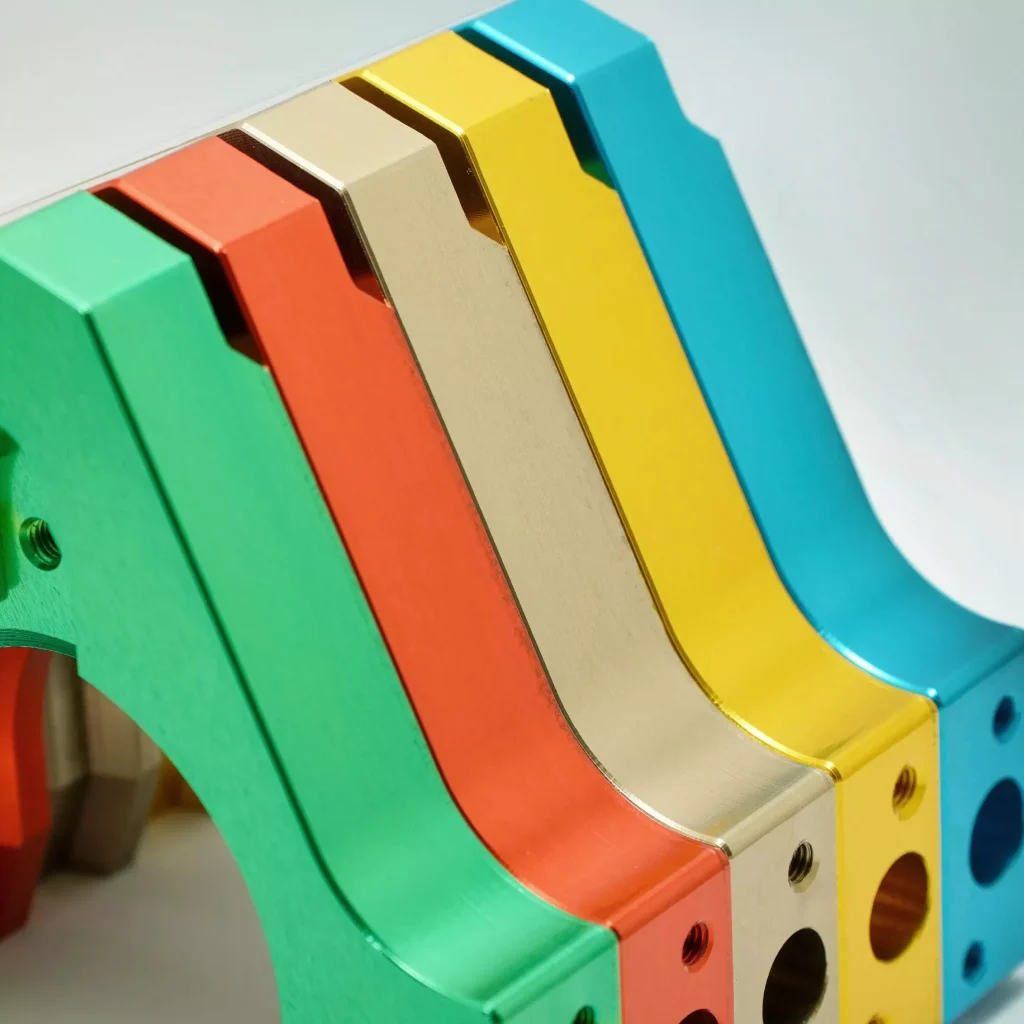
Anodizing is a common surface treatment process suitable for CNC aluminum parts. It improves corrosion resistance, increases surface hardness, and allows manufacturers to achieve different colors and surface effects.
For applications with high aesthetic requirements, anodizing also provides a more uniform and durable surface compared to untreated aluminum.
Brushing and Grinding
Brushing and grinding processes create controlled surface textures while removing visible machining marks. These methods are often chosen when a surface finish in a specific direction or a smoother surface appearance is required.
Coating and Electroplating
Coating and electroplating can improve both appearance and functional performance. Processes such as powder coating, painting, and electroplating can provide different colors, textures, and protective properties depending on the application requirements.
Deburring and Edge Finishing
While deburring does not change the overall surface finish, it is an essential step for CNC parts with high aesthetic requirements. Removing sharp edges, burrs, and excess material helps improve appearance quality and prevents defects during assembly or handling.
Choosing the right surface treatment process is crucial for obtaining high-quality CNC parts with a consistently good appearance. A well-designed combination of machining processes and surface treatments ensures that parts meet both aesthetic and functional requirements.
Surface Roughness Requirements for High Appearance CNC Parts
Surface roughness is one of the most important factors in evaluating the appearance quality of CNC machined parts. It describes the microscopic variations and texture of the machined surface, directly affecting the part’s appearance, feel, and performance. For applications with high appearance requirements, achieving the desired surface roughness level is crucial to ensure a smooth, uniform, and defect-free surface.
The surface roughness of CNC parts is typically measured using Ra (Ra average roughness), which represents the average deviation of the surface profile from an ideal surface. A lower Ra value indicates a smoother surface. However, surface roughness is not the only factor determining appearance quality. Surface texture consistency, machining marks, and visible defects must also be considered.
Common surface roughness levels for CNC machined parts include:
| Surface Finish | Approximate Roughness (Ra) | Typical Applications |
| Standard Machined Finish | Ra 3.2 μm | General functional components |
| Fine Machined Finish | Ra 1.6 μm | Precision mechanical parts |
| Smooth Finish | Ra 0.8 μm | Visible components and high-quality assemblies |
| Polished Finish | Ra 0.4 μm or lower | Decorative parts and premium appearance applications |
Achieving a specific surface roughness requires precise control of machining conditions, including cutting parameters, tool selection, material properties, and machine tool stability. For example, higher feed rates may leave more noticeable tool marks, while worn tools increase surface roughness and cause inconsistent texture.
Besides machining processes, post-processing methods can further enhance surface quality. Polishing, sandblasting, anodizing, and other surface treatments contribute to an ideal appearance while providing additional protection and functional advantages.
For aesthetically pleasing CNC parts, manufacturers must evaluate surface roughness in conjunction with overall visual quality. Even with a low Ra value, visible defects or inconsistent texture can still exist if machining and surface treatment processes are not properly controlled. Therefore, achieving a superior appearance requires a combination of precision machining, appropriate surface treatment, and rigorous quality inspection.
How to Maintain Consistent Surface Quality in CNC Machining?
Maintaining consistent surface quality in CNC machining requires careful control of machining strategies, cutting conditions, tooling, and finishing processes. Even with high-precision CNC equipment, improper process settings can lead to inconsistent finishes, visible tool marks, vibration patterns, or surface defects. By optimizing each stage of machining, manufacturers can achieve stable and repeatable surface quality for high-appearance parts.
Optimize Cutting Parameters
Cutting parameters such as cutting speed, feed rate, and depth of cut directly affect the final surface finish of CNC machined parts. Proper adjustment of these parameters helps reduce excessive tool marks, improve cutting stability, and achieve a smoother surface.
In many cases, manufacturers start with recommended cutting conditions and gradually optimize parameters based on material characteristics, tool performance, and required surface quality. Excessive cutting speed or feed rate may increase tool wear, vibration, and surface defects, while properly balanced parameters help maintain consistent results.
Minimize Vibration and Tool Deflection
Vibration and tool deflection are common causes of poor surface quality in CNC machining. They can create uneven textures, visible machining marks, and inconsistent surface finishes.
To reduce these issues, manufacturers can improve machining stability through:
- Using rigid machine setups
- Selecting suitable cutting tools
- Reducing excessive tool overhang
- Optimizing cutting parameters
- Improving fixture stability
Proper tool balance and minimizing tool runout are also important, especially during high-speed machining. Excessive runout can increase vibration, accelerate tool wear, and negatively affect surface finish.
Apply Proper Machining Strategies
The choice of machining strategy has a significant impact on surface consistency. Optimized toolpaths can reduce unnecessary cutting movements, minimize tool marks, and improve the transition between machined surfaces.
For example, climb milling is often preferred in many CNC applications because it can reduce cutting forces and improve surface quality when machining conditions are properly controlled. Using smooth toolpaths and minimizing unnecessary tool retractions also helps achieve a more uniform finish.
Use Suitable Coolants and Cutting Fluids
Cutting fluids and coolants help control heat generation, reduce friction, lubricate cutting tools, and remove chips from the machining area. Proper coolant selection and application can improve surface finish while extending tool life.
For materials that generate significant heat during machining, effective cooling is especially important to prevent thermal deformation and maintain consistent part quality.
Apply Post-Processing for Final Appearance
For parts with high appearance requirements, machining alone may not always achieve the desired visual finish. Additional processes such as deburring, polishing, bead blasting, anodizing, and coating can further improve surface appearance and consistency.
These finishing processes help remove minor imperfections, enhance surface texture, and provide the final appearance required for visible CNC components.
Common Appearance Issues in CNC Machined Parts
High-appearance CNC machined parts require strict control of surface quality throughout the manufacturing process. Even small imperfections that do not affect part function may reduce the visual quality of the finished component. Common appearance issues usually result from machining conditions, tool wear, material behavior, surface treatment processes, or improper handling.
Visible Tool Marks
Tool marks are common on CNC machined surfaces, especially when cutting conditions or toolpaths are not properly optimized. While some machining textures are acceptable depending on the required finish, inconsistent or excessive tool marks can affect the appearance of visible surfaces.
Using optimized toolpaths, proper cutting parameters, and suitable finishing processes helps create a more uniform surface texture.
Surface Scratches and Handling Damage
Scratches and surface damage can occur after machining during inspection, transportation, or assembly. These defects are especially critical for cosmetic parts because they are immediately visible on the final product.
Proper handling procedures, protective packaging, and controlled production environments help maintain surface quality after machining.
Burrs and Edge Imperfections
Burrs are unwanted material residues that remain after cutting operations. They can affect the appearance of edges and may also create assembly issues.
For high-appearance CNC parts, additional processes such as manual deburring, precision edge finishing, or automated deburring are often required to achieve clean and consistent edges.
Uneven Surface Finish
Inconsistent surface finishes can occur when machining conditions vary between different areas of a part or between production batches. Factors such as tool wear, machine vibration, material differences, and unstable cutting parameters may contribute to uneven results.
Maintaining stable machining processes and monitoring production conditions are essential for achieving consistent appearance quality.
Surface Treatment Defects
For CNC parts requiring anodizing, coating, polishing, or other finishing processes, defects may appear during post-processing. Uneven color, inconsistent texture, coating imperfections, or poor surface preparation can affect the final appearance.
Proper surface preparation and controlled finishing processes are necessary to achieve the expected cosmetic results.
By identifying potential appearance issues early and controlling the machining process at every stage, manufacturers can reduce cosmetic defects and consistently deliver CNC machined parts that meet high appearance requirements.
How Xtproto Achieves High Appearance CNC Machined Parts
Achieving beautifully finished CNC machined parts requires precise control throughout the manufacturing process. Xtproto optimizes machining strategies, tool selection, cutting parameters, and inspection procedures to maintain consistent surface quality and reduce common appearance defects.
With advanced equipment and experienced engineers, Xtproto provides precision CNC machining services for complex parts with tight tolerances and high surface finish requirements. Our optimized processes help minimize tool marks, vibration effects, and surface inconsistencies during production.
For parts requiring even higher visual quality, Xtproto offers professional CNC surface treatment services, including polishing, sandblasting, anodizing, coating, and other post-processing solutions. Combined with rigorous quality inspections, these services ensure CNC machined parts have reliable performance and a consistent appearance.
Applications of High Appearance CNC Machined Parts
High-appearance CNC machined parts are widely used in industries where both precision and visual quality are critical. Common applications include:
- Consumer Electronics: Device housings, frames, brackets, and components for smartphones, laptops, cameras, and wearable devices.
- Automotive: Interior components, decorative trims, and exposed metal parts requiring premium finishes.
- Medical Equipment: Surgical instrument components, diagnostic equipment housings, and precision medical parts.
- Industrial Equipment: Control panels, instrument housings, and precision mechanical components.
- Luxury Products: Watch components, eyewear frames, and other high-end products requiring refined surface finishes.
By combining precision machining with processes such as deburring, polishing, grinding, and surface treatment, manufacturers can achieve clean, smooth, and consistent finishes that enhance both product value and user experience.
Conclusion
High appearance requirements in CNC precision machining involve more than achieving accurate dimensions. Consistent surface finishes, proper machining processes, suitable finishing methods, and strict quality control are all essential for producing visually refined and reliable CNC machined parts.By optimizing every stage of production, manufacturers can deliver CNC components that meet both functional requirements and demanding appearance standards.